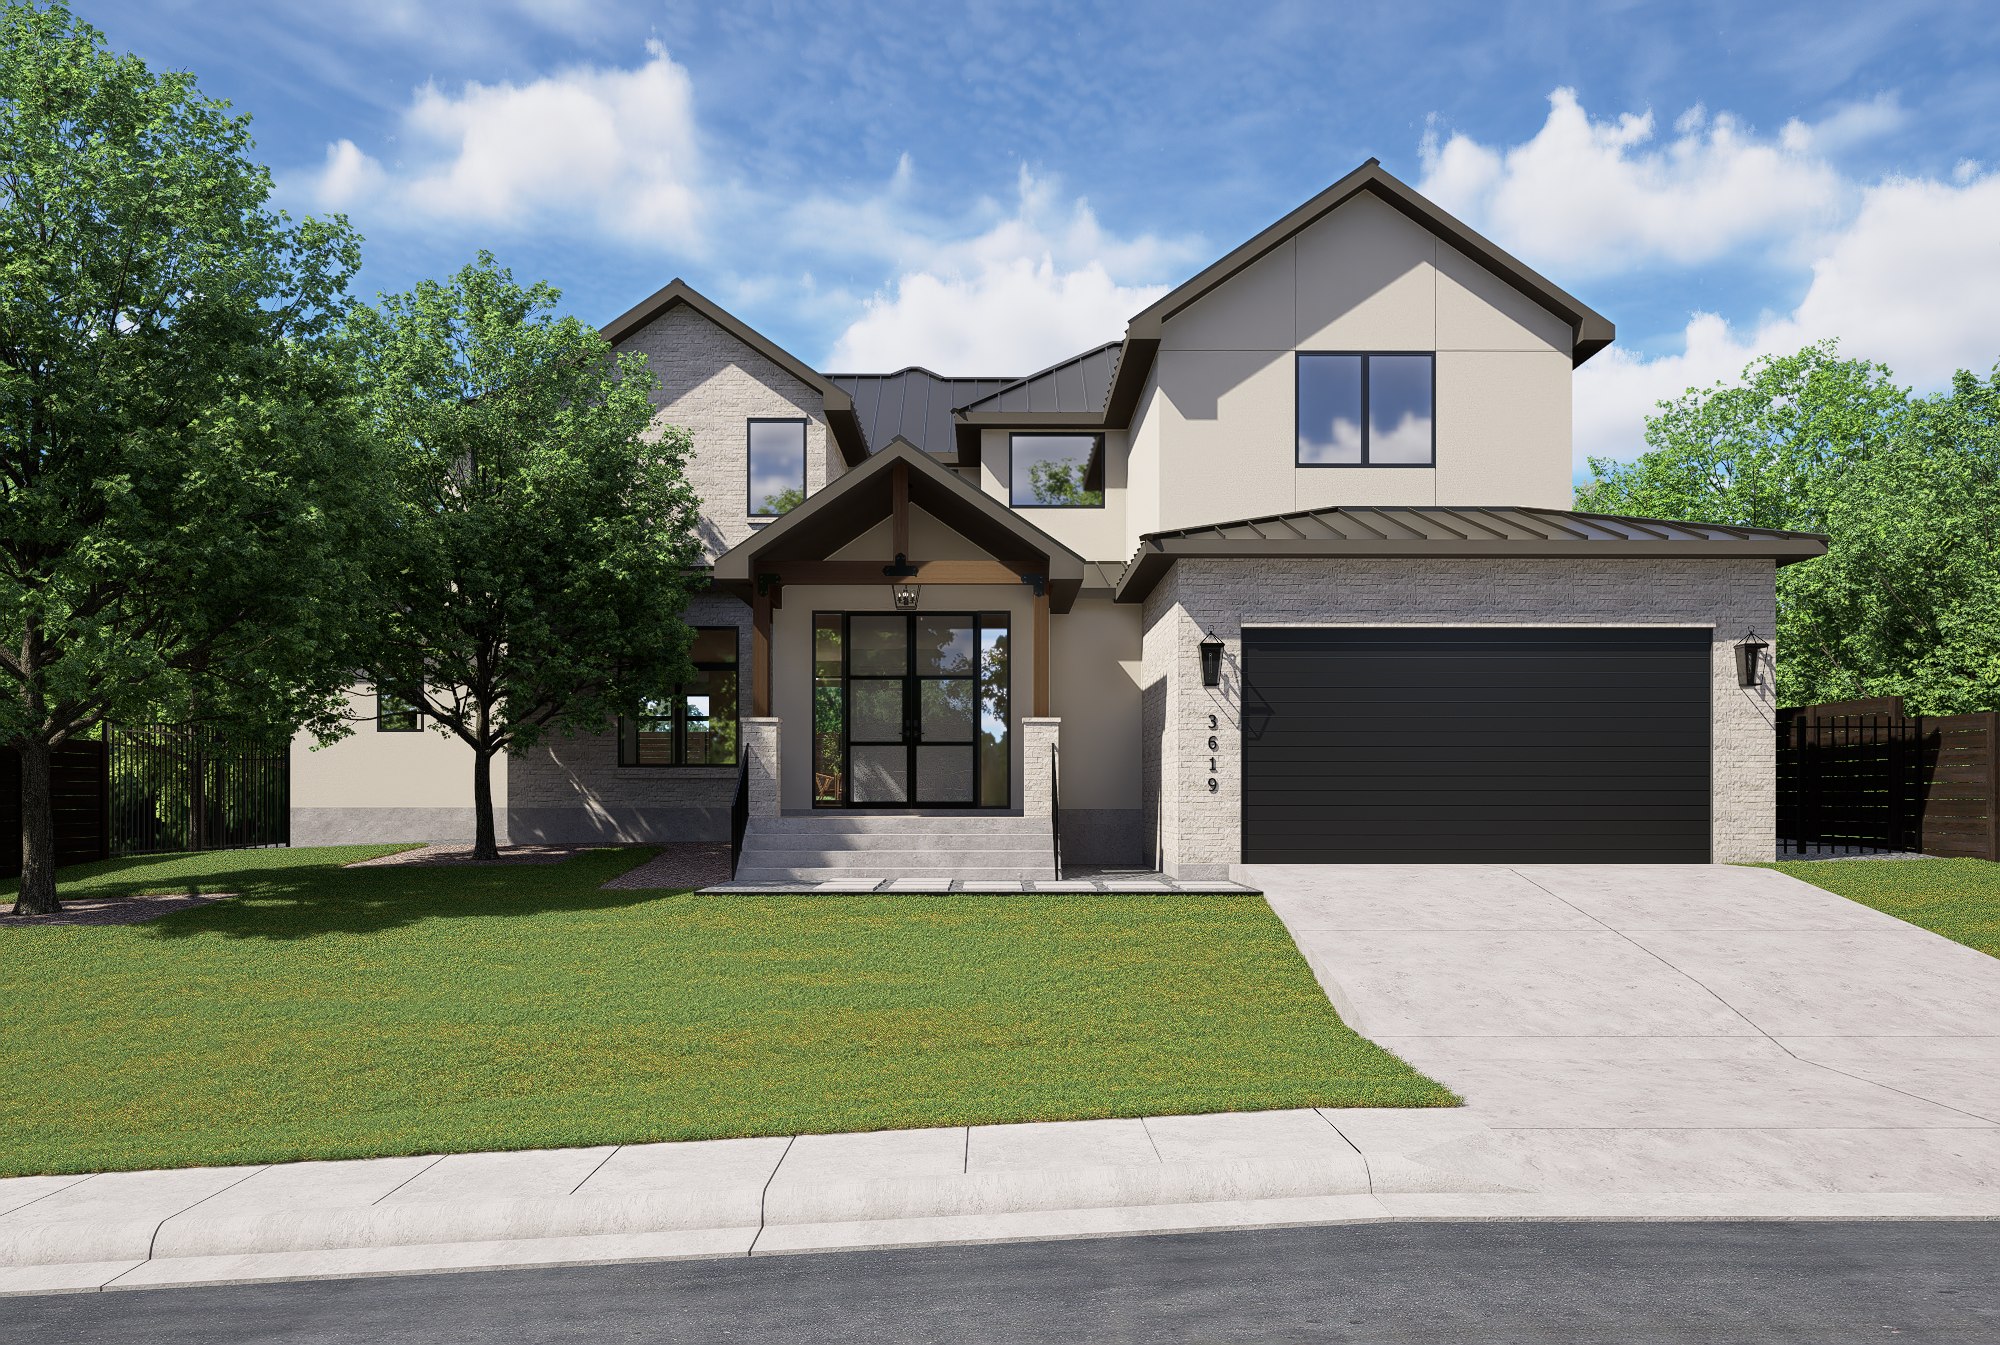
3619 Peregrine Falcon Dr — Front Elevation Rendering

Coming Soon · Est. March 2027

3619 Peregrine Falcon Dr
Austin, TX 78746

$3,399,000 · Westlake · Westlake New Build · Pool · Media Room

Renderings shown — photography will be added upon completion · Est. March 2027
$3,399,000List Price
5Bedrooms
5Bathrooms
4,038Sq Ft
3-CarGarage

Overview

Five bedrooms in Westlake,
finished in warm brass and wood.

3619 Peregrine Falcon is a five bedroom, five bath new build in Westlake with a media room, an upstairs loft, and a pool off the rear covered living. Every bedroom pairs with a full bath, including a dedicated down bath for the main-level guest suite.

The finish package runs wood flooring through the main living spaces, a kitchen with slab countertop and matching slab splash under brass pendants, and a living room fireplace with custom mantle and tile surround. Bath fixtures carry the warm brass and aged brass theme through all five baths.

4,038 square feet in Eanes ISD territory west of the lake. Estimated completion March 2027.

  • 5 bedrooms · 5 full baths
  • 4,038 square feet
  • Media room
  • Upstairs loft
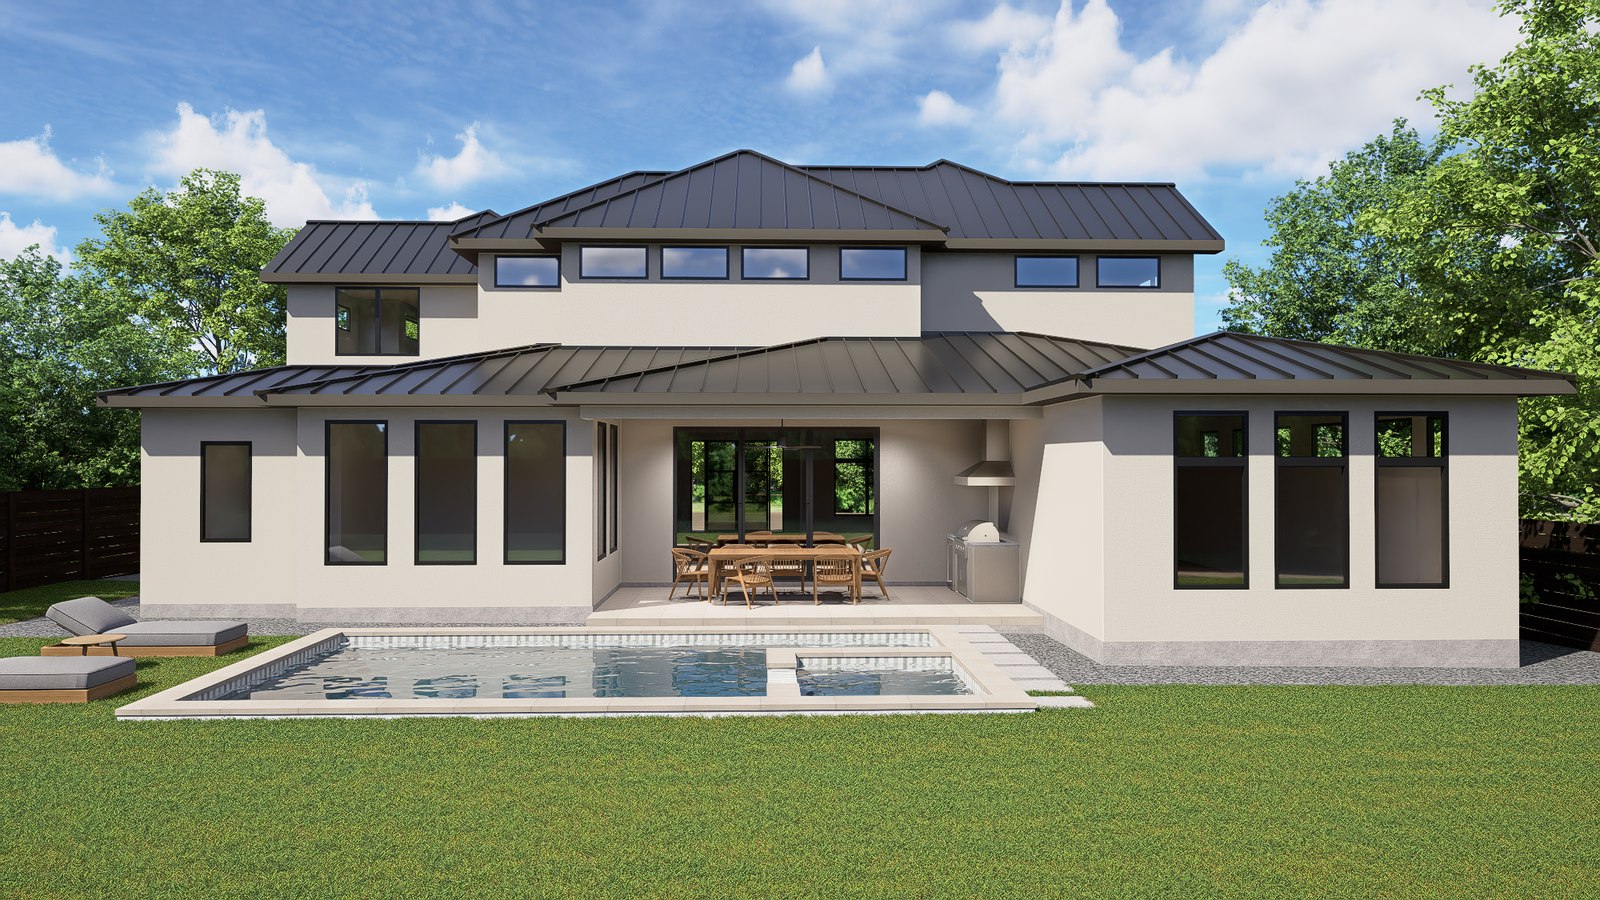
  • Pool with rear covered living
  • Kitchen with slab countertop + splash
  • Wood flooring in main living
  • Fireplace with custom mantle
  • Warm brass fixture package
  • 3-car garage
  • Westlake · 78746
  • Est. completion March 2027
3619 Peregrine Falcon Dr — Rear Elevation Rendering

Specifications

Every room tells a story.

Kitchen

  • Slab countertop with matching slab splash
  • Brass pendant lighting over island
  • Custom cabinetry
  • Walk-in pantry with backsplash + countertop

Primary Suite

  • Spa bath with freestanding shower
  • Custom vanity with countertop detail
  • Brass fixtures and sconce lighting
  • Dedicated water closet

Outdoor

  • Pool with exterior lighting package
  • Rear covered living
  • Landscaped Westlake lot

Living + Entertaining

  • Media room
  • Upstairs loft
  • Fireplace with custom mantle and tile surround
  • Dining with statement chandelier

Layout

  • Main-level guest suite with down bath
  • Every bedroom with a full bath
  • Utility room with built-in coat hooks
  • 3-car garage

Location

  • Westlake · 78746
  • Eanes ISD
  • West of Lake Austin
  • Minutes to Bee Caves Road corridor

Get Early Access

Westlake. Est. March 2027.

Lock in pricing and schedule a hard-hat tour before this home hits public portals.

Request Early Access

Keith Trigaci · Director of Sales · Paradisa Homes · 469.500.4612